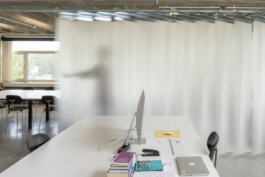
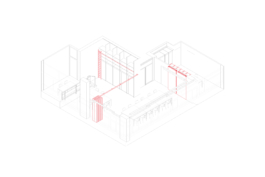
The TBS-Raumlabor is a shared space for the Chair of Housing, Fundamentals and Design at the Stuttgart State Academy of Art and Design, set up as part of the Reallabor Space Sharing.
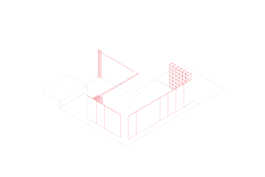
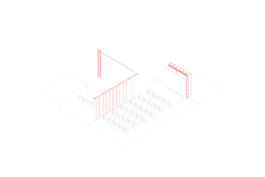
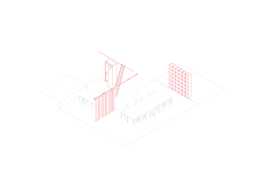
A single room serves as workspace, study room, exhibition and meeting space, lecture hall and venue, and changes from one to the other in a few moves. A translucent, sound-absorbing strip curtain divides the space, so that working and meeting can happen side by side. The room is used by students and teachers and is open to visitors from outside the academy.
It tests at full scale what the Reallabor researches: space that is not assigned to one function, but shared.
Status
completed
Year
2020
Location
Stuttgart, DE
TYPE
commission
category
interior
client
abk Stuttgart
collaboration
The Baukunst Studio, OMAs Studio
Team
Natascha Peinsipp, Felix Steinhoff
links


The TBS-Raumlabor is a shared space for the Chair of Housing, Fundamentals and Design at the Stuttgart State Academy of Art and Design, set up as part of the Reallabor Space Sharing.
A single room serves as workspace, study room, exhibition and meeting space, lecture hall and venue, and changes from one to the other in a few moves. A translucent, sound-absorbing strip curtain divides the space, so that working and meeting can happen side by side. The room is used by students and teachers and is open to visitors from outside the academy.
It tests at full scale what the Reallabor researches: space that is not assigned to one function, but shared.
Status
completed
Year
2020
Location
Stuttgart, DE
TYPE
commission
category
interior
client
abk Stuttgart
collaboration
The Baukunst Studio, OMAs Studio
Team
Natascha Peinsipp, Felix Steinhoff
links


asphalt
Kollektiv
Für Architektur
Vivariumstraße 13/1/R02
A - 1020 Wien
asphalt
Kollektiv
Für Architektur