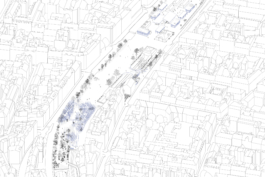
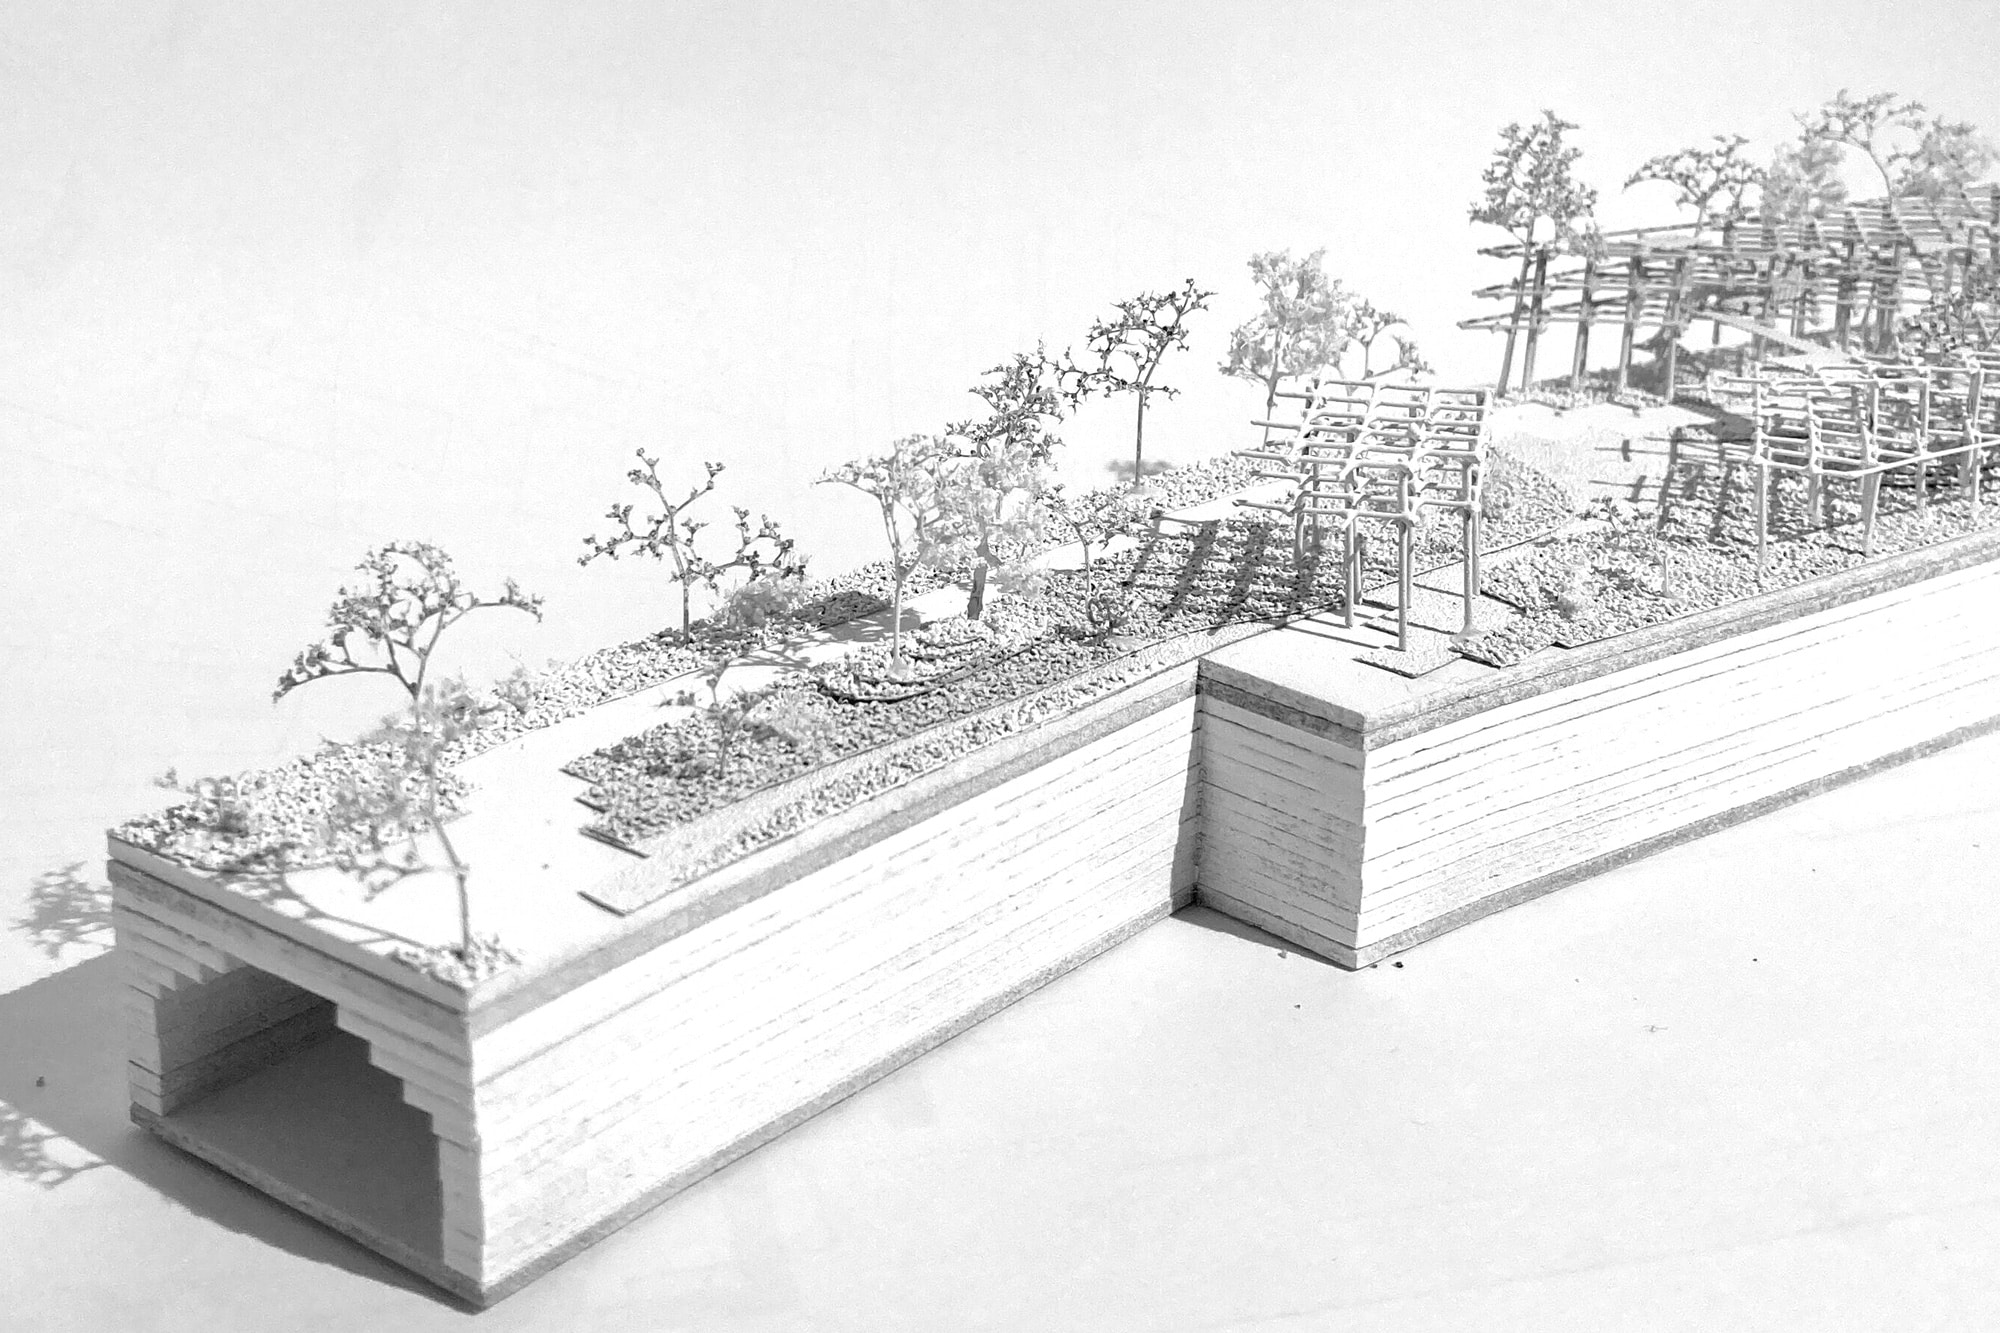
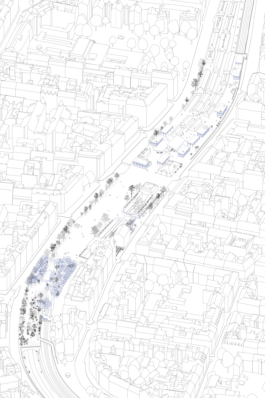
Parterre is a competition entry for Zwischen den Wienzeilen (ZwiDeWi), the 2023 urban design competition for the open space between the Linke and Rechte Wienzeile next to Vienna's Naschmarkt. Developed with Animal Aided Design, it turns the site into an open, in-between space that links the Wien river, the Wiental and the market: a place shared by people, animals and plants.
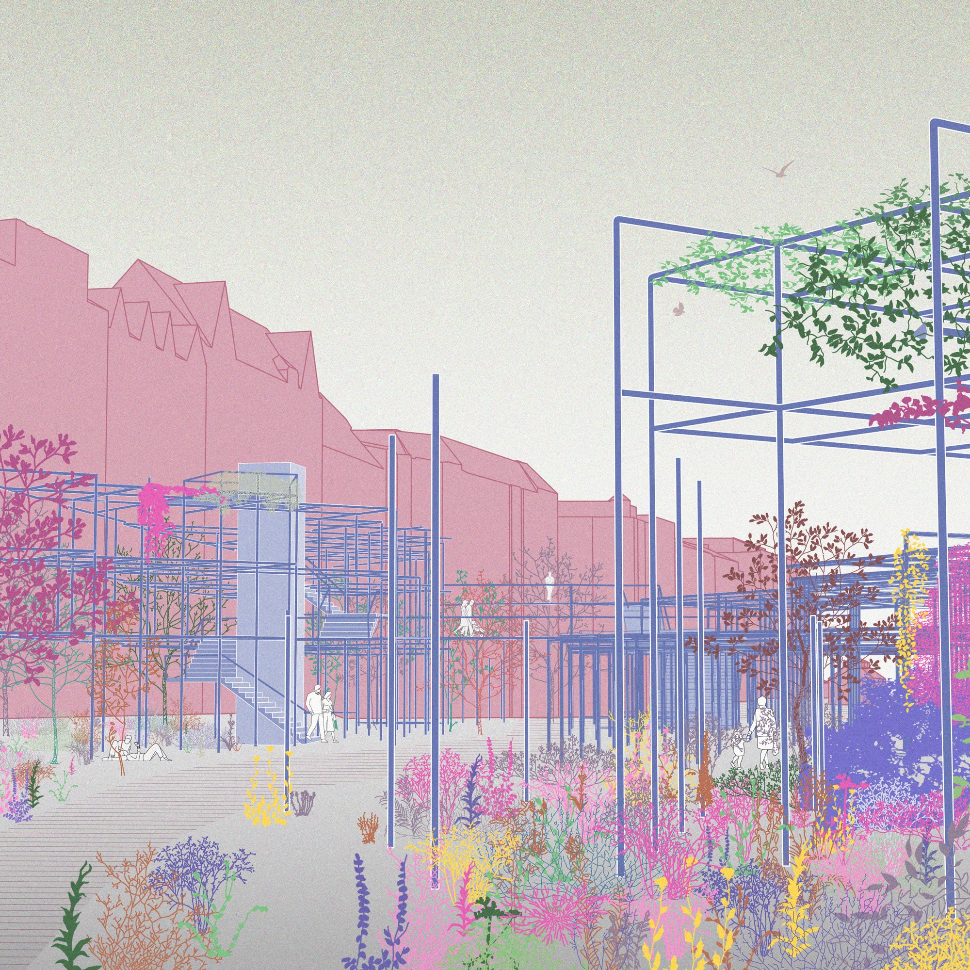
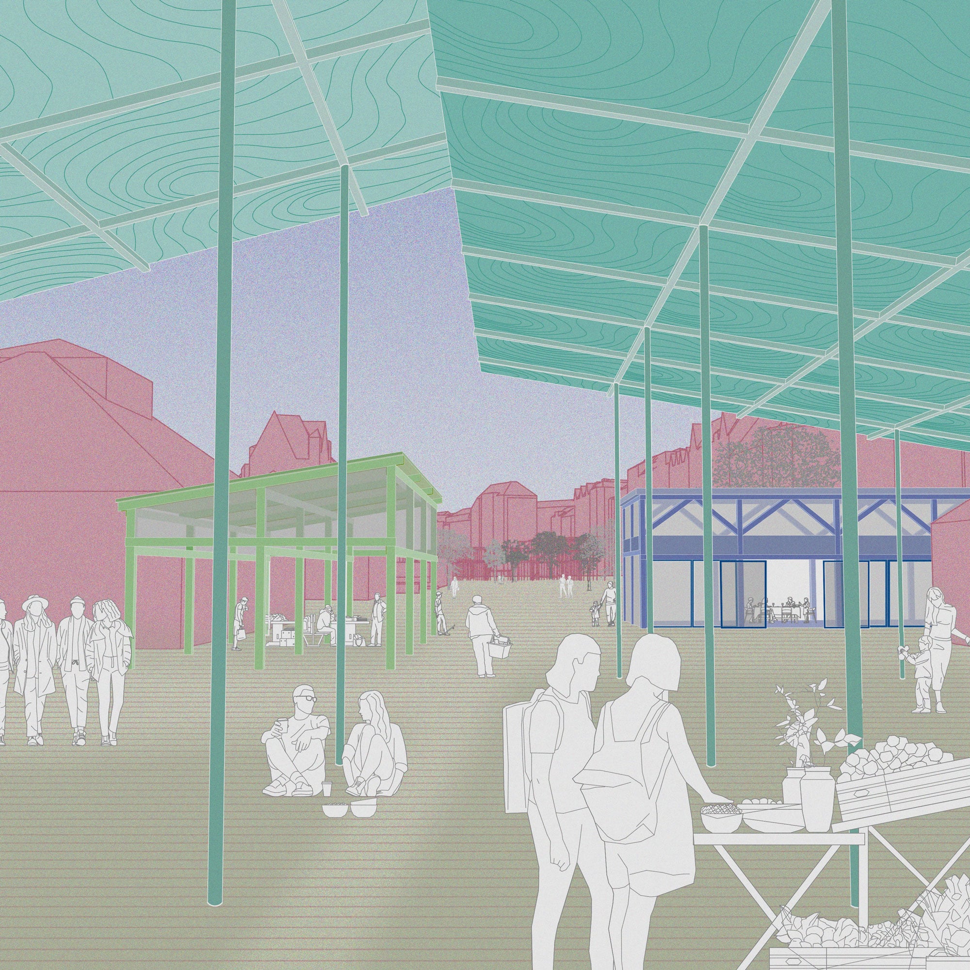
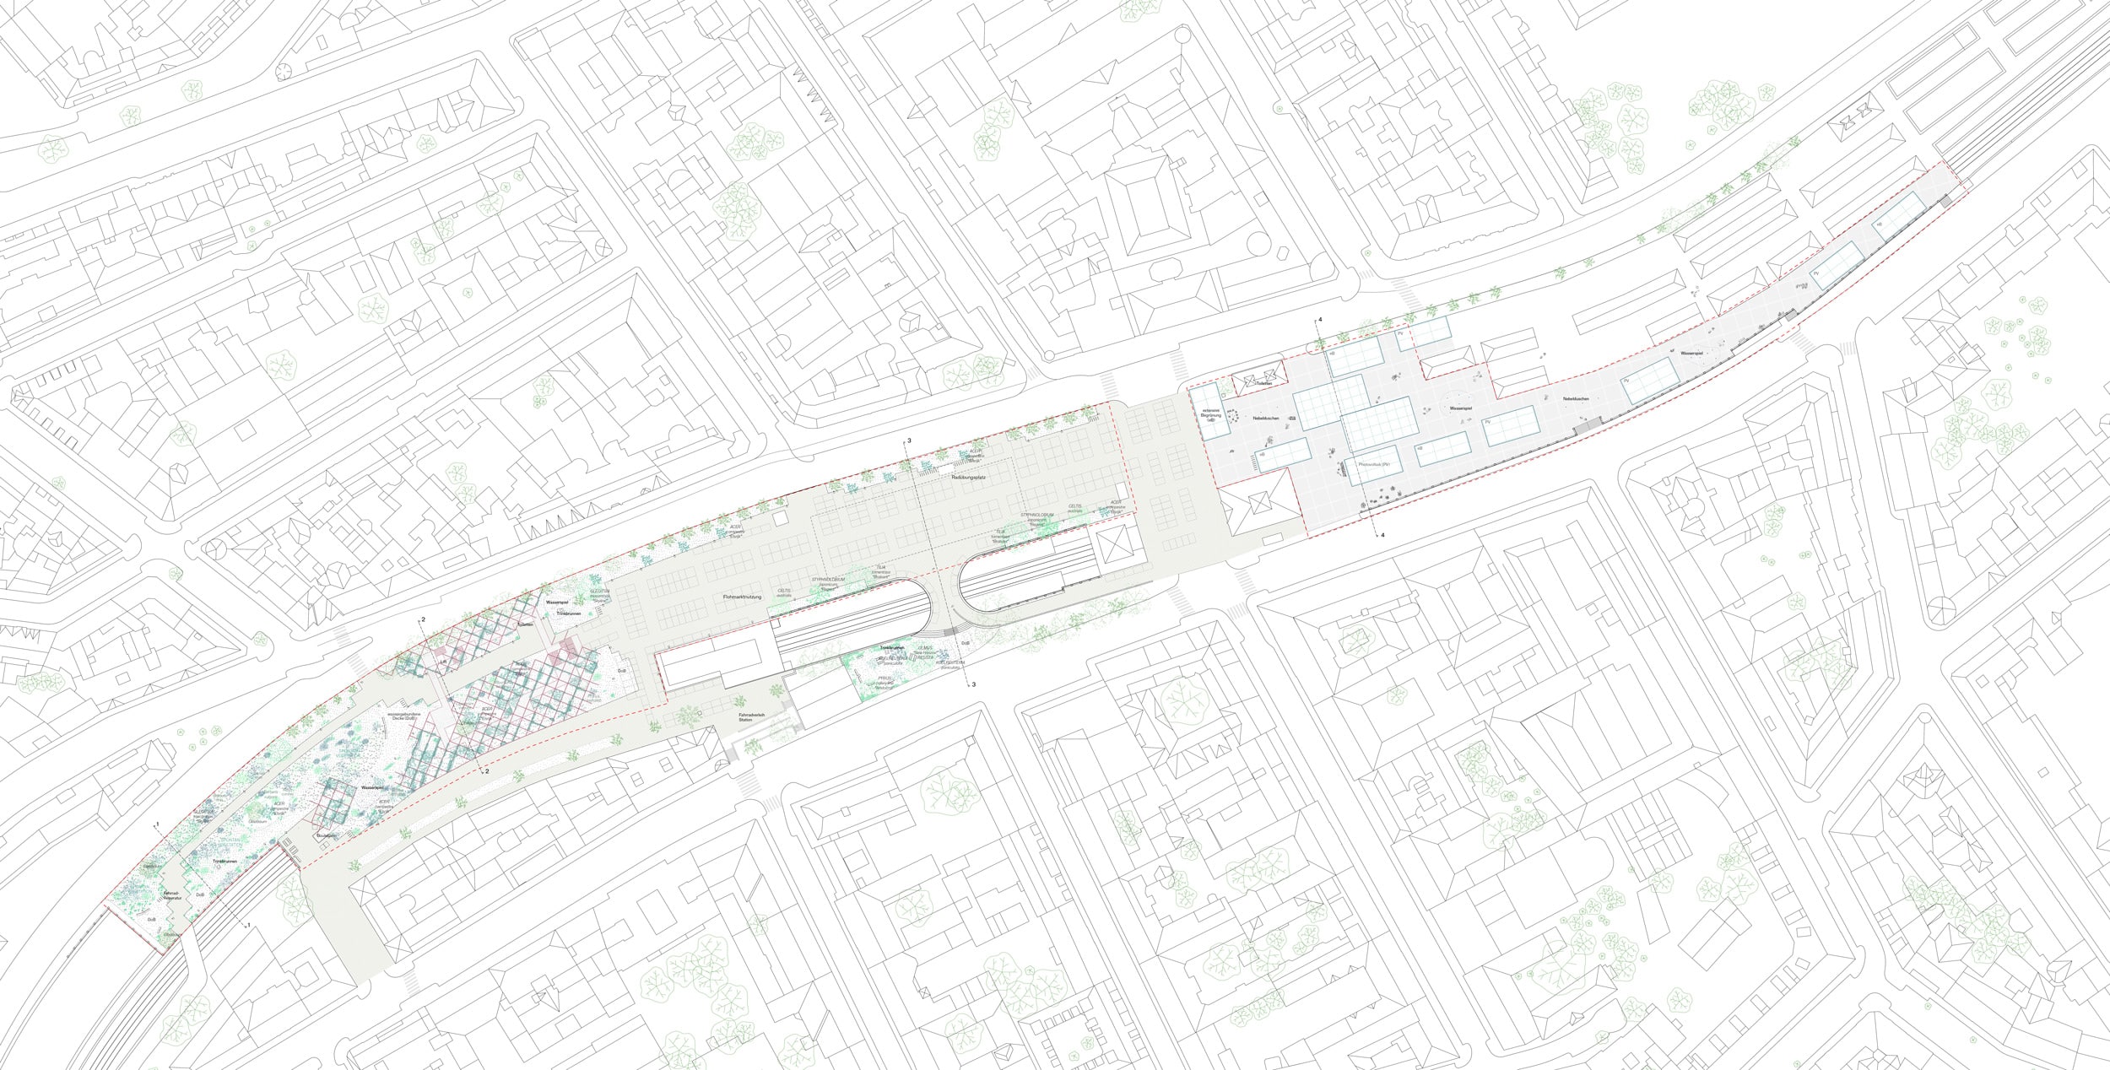
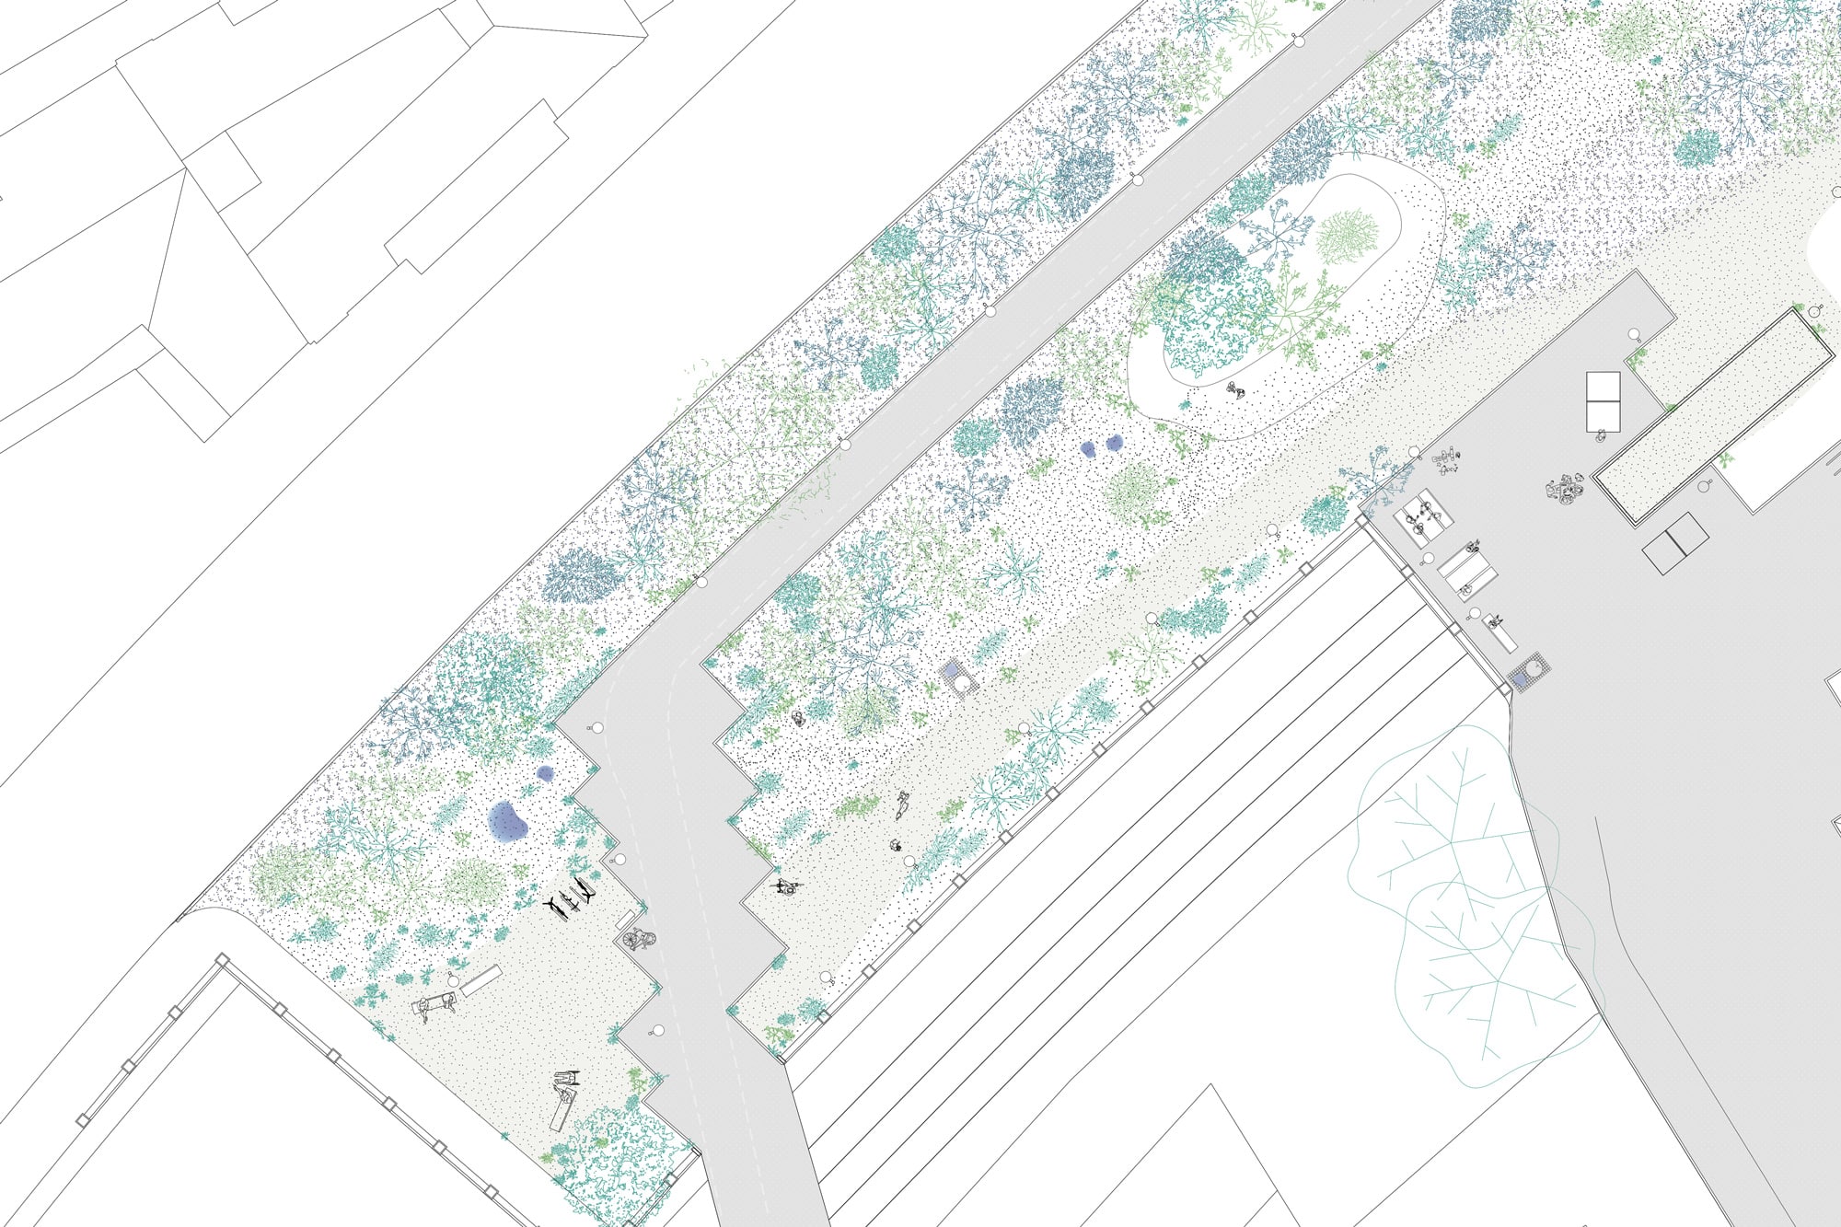
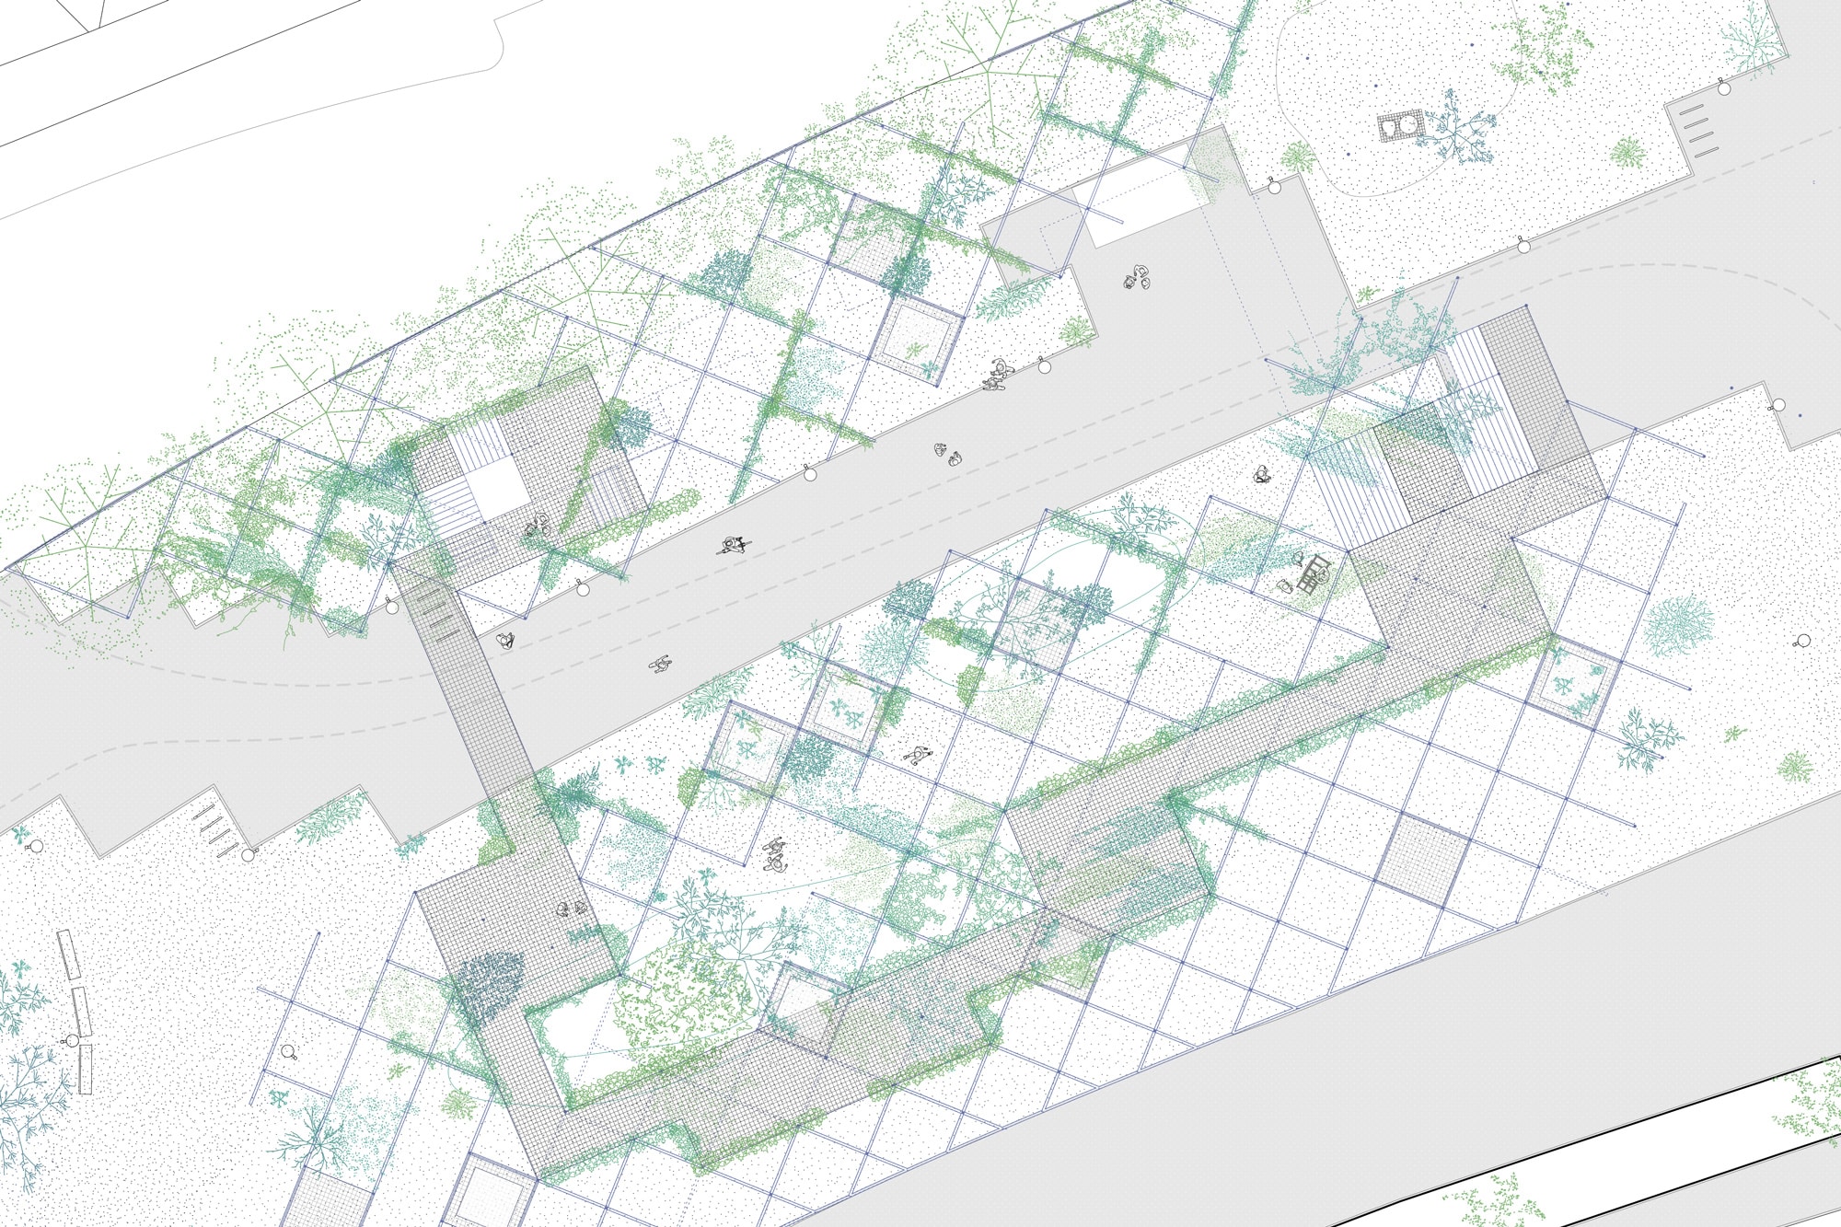
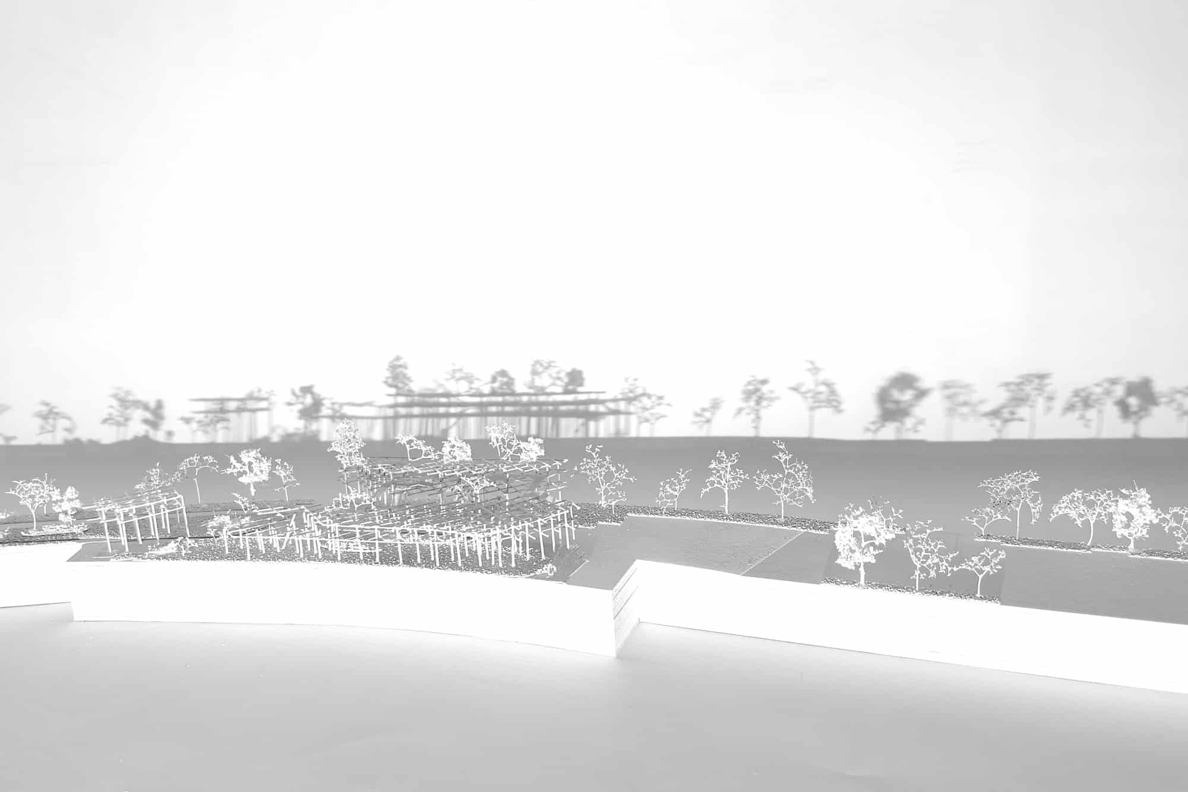
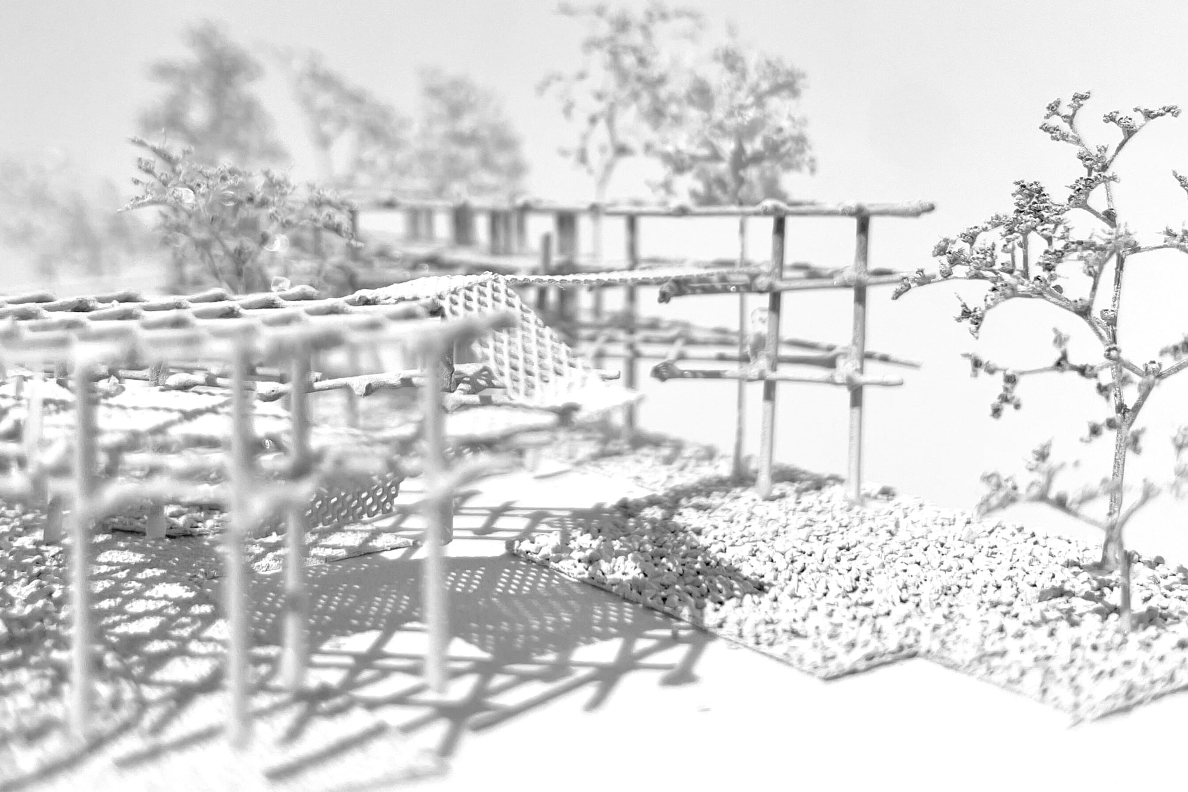
The design is organised in four spatial sequences. The Stadtwildnis is a natural space with high biodiversity and a habitat for many species. The Raumpark disrupts orientation and offers intimate, planted areas to rest. The Park-Platz remains an open, versatile surface that adapts to the needs of city dwellers. The Bauernmarkt extends the existing market with space for temporary stalls. The ground is treated zone by zone: new vegetated soil in one place, existing asphalt kept in another, circular materials for the paving.
The Parterre adds to the city's climate resilience. It acts as a fresh-air corridor, improves the microclimate and, as a planned urban wilderness, promotes biodiversity. Its aim is to make as much space as possible usable for people, animals and plants alike, open to many uses and to individual appropriation. The Parterre is not a place for events or consumption, but a positive place for everyone in the city.
Status
completed
Year
2023
Location
Vienna, AT
TYPE
competition
category
urban design
client
City of Vienna
Team
Lena Gössel, Natascha Peinsipp, Julia Schade, Felix Steinhoff, Flora Tamm
Links

Perspective: Raumpark

Perspective: Bauernmarkt

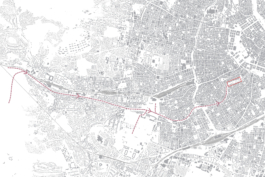
urban environment

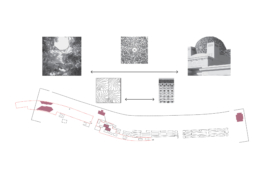
immigration axis

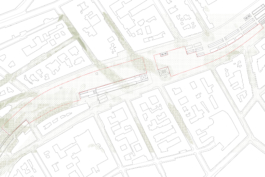
analysis: wind map

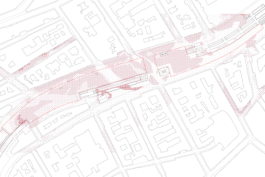
analysis: heat map

Site plan

floor plan Stadtwildnis

floor plan Raumpark


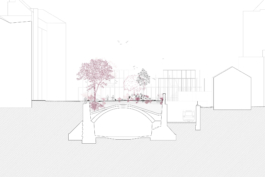
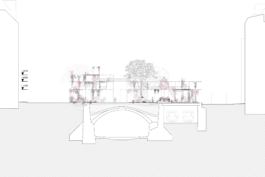
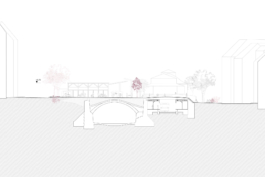
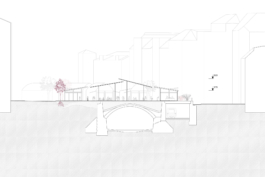
Spatial Sequence: Section Stadtwildniss
Spatial Sequence: Section Raumpark
Spatial Sequence: Section Park-Platz
Spatial Sequence: Section Bauernmarkt


Parterre is a competition entry for Zwischen den Wienzeilen (ZwiDeWi), the 2023 urban design competition for the open space between the Linke and Rechte Wienzeile next to Vienna's Naschmarkt. Developed with Animal Aided Design, it turns the site into an open, in-between space that links the Wien river, the Wiental and the market: a place shared by people, animals and plants.
The design is organised in four spatial sequences. The Stadtwildnis is a natural space with high biodiversity and a habitat for many species. The Raumpark disrupts orientation and offers intimate, planted areas to rest. The Park-Platz remains an open, versatile surface that adapts to the needs of city dwellers. The Bauernmarkt extends the existing market with space for temporary stalls. The ground is treated zone by zone: new vegetated soil in one place, existing asphalt kept in another, circular materials for the paving.
The Parterre adds to the city's climate resilience. It acts as a fresh-air corridor, improves the microclimate and, as a planned urban wilderness, promotes biodiversity. Its aim is to make as much space as possible usable for people, animals and plants alike, open to many uses and to individual appropriation. The Parterre is not a place for events or consumption, but a positive place for everyone in the city.
Status
completed
Year
2023
Location
Vienna, AT
TYPE
competition
category
urban design
client
City of Vienna
Team
Lena Gössel, Natascha Peinsipp, Julia Schade, Felix Steinhoff, Flora Tamm
Links


Perspective: Raumpark
Perspective: Bauernmarkt

urban environment

immigration axis

analysis: wind map

analysis: heat map

Site plan


floor plan Stadtwildnis
floor plan Raumpark


Spatial Sequence: Section Stadtwildniss
Spatial Sequence: Section Raumpark
Spatial Sequence: Section Park-Platz
Spatial Sequence: Section Bauernmarkt


asphalt
Kollektiv
Für Architektur
Vivariumstraße 13/1/R02
A - 1020 Wien
asphalt
Kollektiv
Für Architektur